
Golden, Colorado · Since 1985
Designedand built in theFoothills.
JR Construction Corporation is a “design / build” custom home builder and remodel contractor serving west Denver, the Foothills west of Denver, Golden, and the I-70 West corridor including Genesee and Lookout Mountain, Bergen Park and Evergreen. We invite you to visit the site pertinent to your construction needs.
5.0 on Google · 1 review
Request a quote or consultation
We’d love to hear from you and how we can help you!
A walkthrough of the residence with the homeowner is essential. If you have a conceptual design already started or completed great!! If you’re looking for help in concept and design development we’re here to assist.
- Call
- 720 810 7465
“We can’t tell you how much we appreciate your attention to the work quality, the schedule, the hands off between contractors, and the budget.”
It has been said that a design/build contractor wears two hats
.

- First hat
The designer hat
The designer hat (first hat) requires an architectural study of the homeowner’s criteria, including functionality and aesthetics. In this phase JR Construction Corp commences with preliminary drawings including floor plans, elevations and details that illustrate the proposed solution to the project. After review of the preliminary drawings with the homeowner, revisions (if any) are completed, then “other hat” takes over.
- Second hat
The builder hat
The builder hat (second hat) requires JR Construction Corp. provide a realistic construction estimate from the preliminary drawings. A detailed spreadsheet is prepared for review and approval by the homeowner. Modifications are often made to the preliminary drawings and estimates are finalized. The construction drawings are completed and construction commences.
By combining these “two hats” in the design/ build process, cost overruns can be avoided. The net result is a great project built on time, with quality and in budget.
About JR ConstructionOur work
Featured project
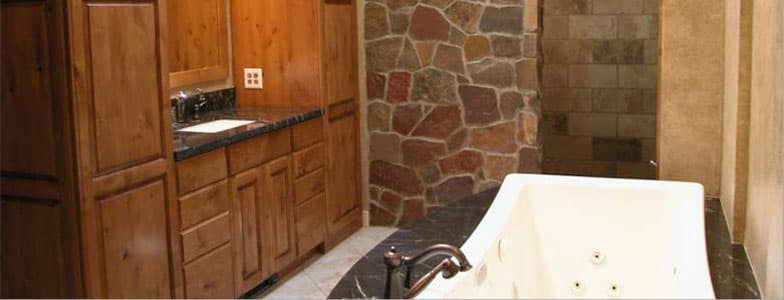
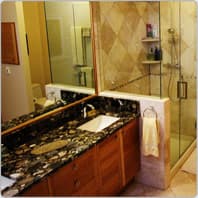
Our featured project illustrates the problem areas of a 1980’s master bathroom.
The design approach included functional and aesthetic opportunities available without adding square footage.
Please enjoy our before and after photos of this project!
Before / After Remodeling Projects
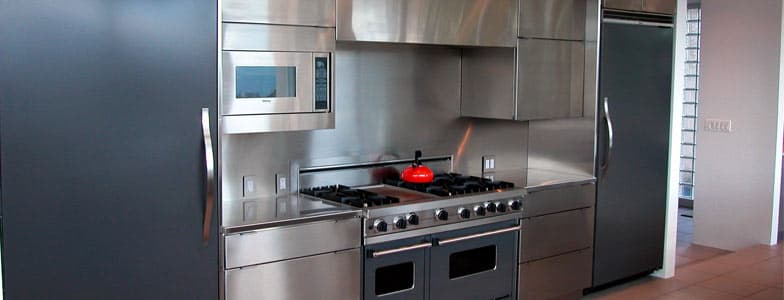
JR Construction Corp incorporates a "balanced approach" to design and construction projects. These before and after photos validate this process!
- Master bathroom

Before 
After - Kitchen

Before 
After - Room addition

Before 
After - Deck

Before 
After
Testimonials from our clients
From the start, Jerry worked with us to understand our goals and overall budget. He helped us evaluate options and select the ideal materials. His team of subcontractors is top-notch. We feel comfortable with these professionals in our home and their follow-up on open items has been great.
JR Construction Corporation is well known for its attention to detail, quality, and delivering a final product in a timely fashion meeting and exceeding expectations of the homeowner.